
5663 GREENHOUSE AVENUENORTH PORT, FL 34288
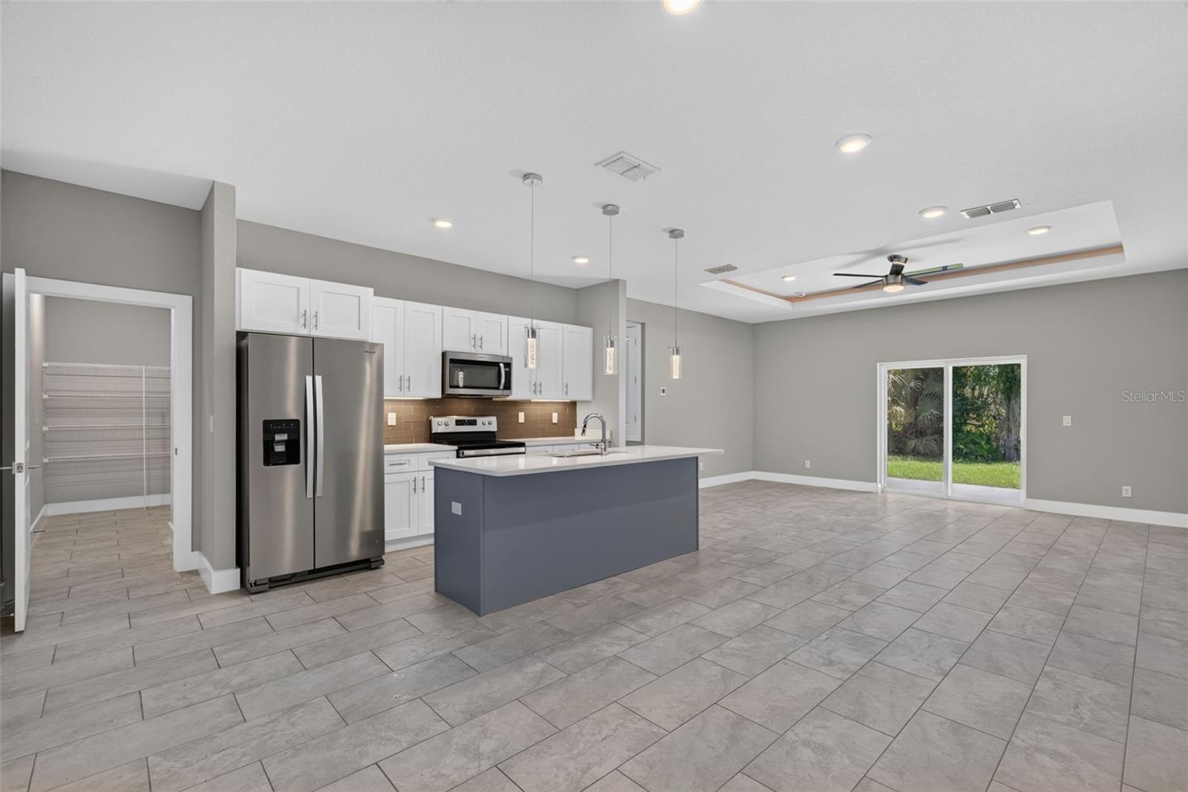
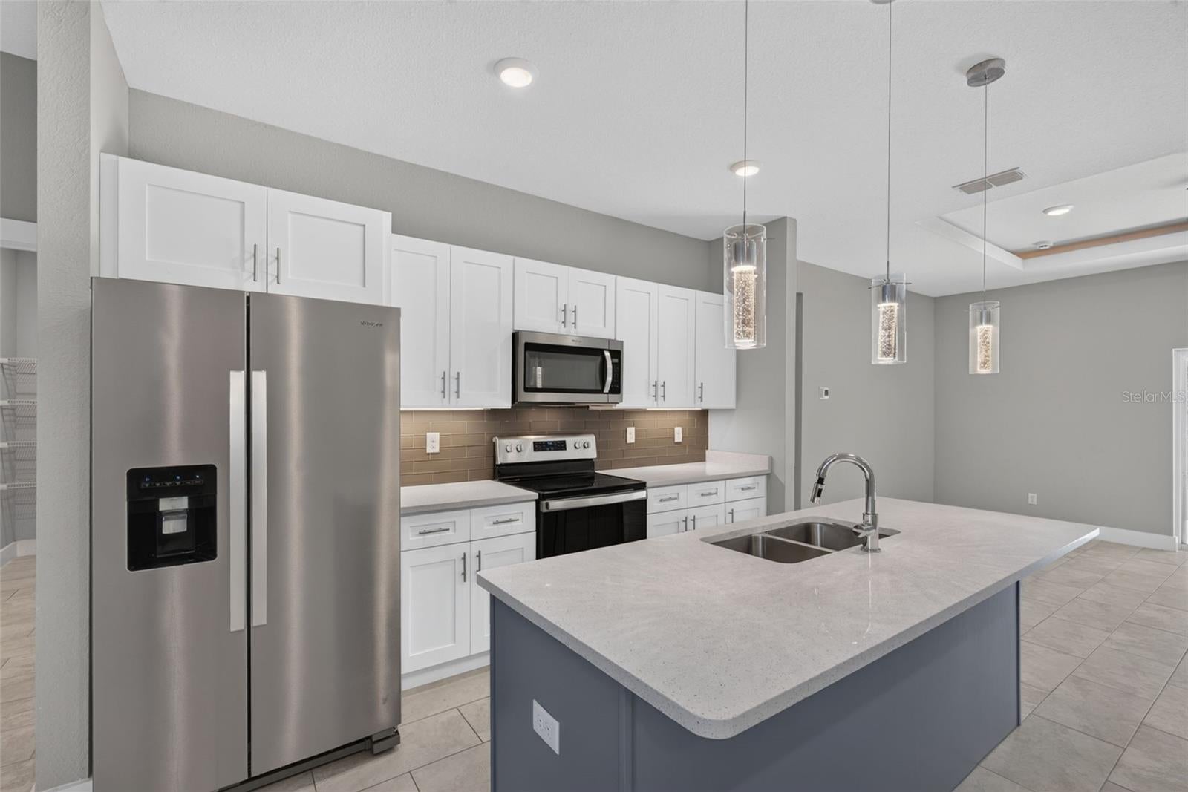
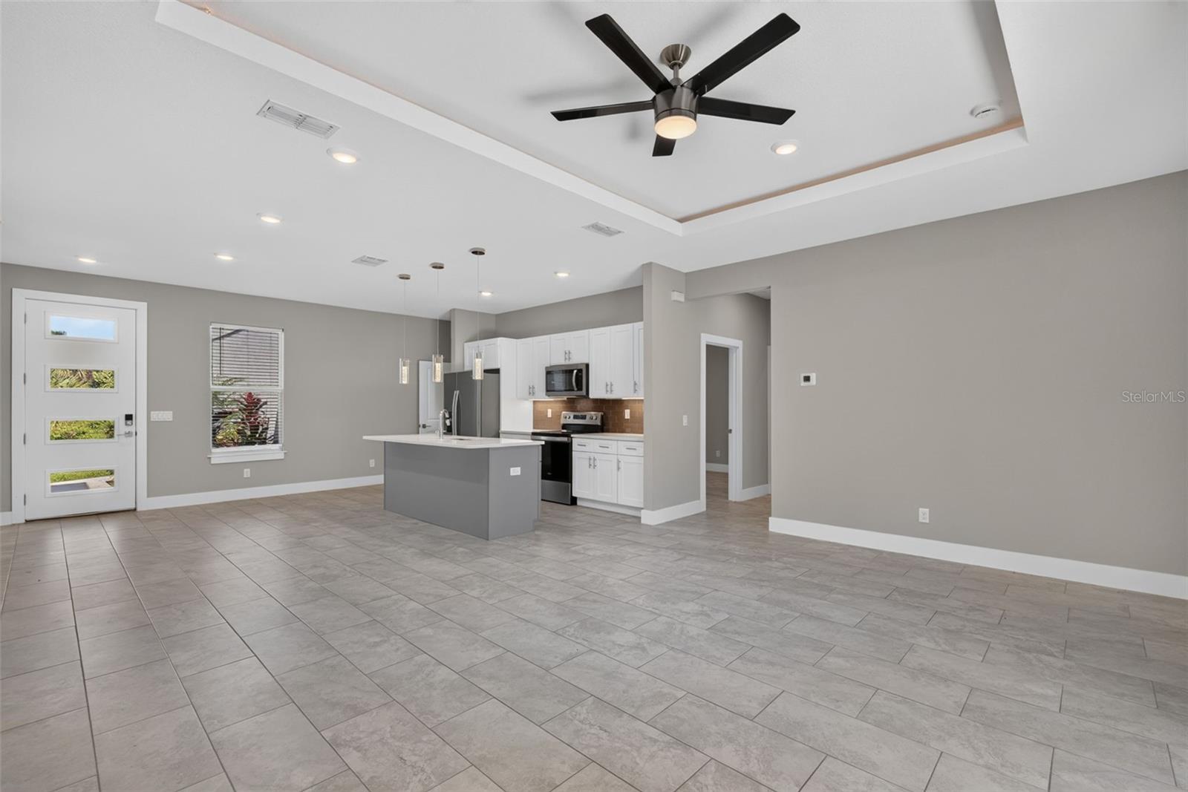
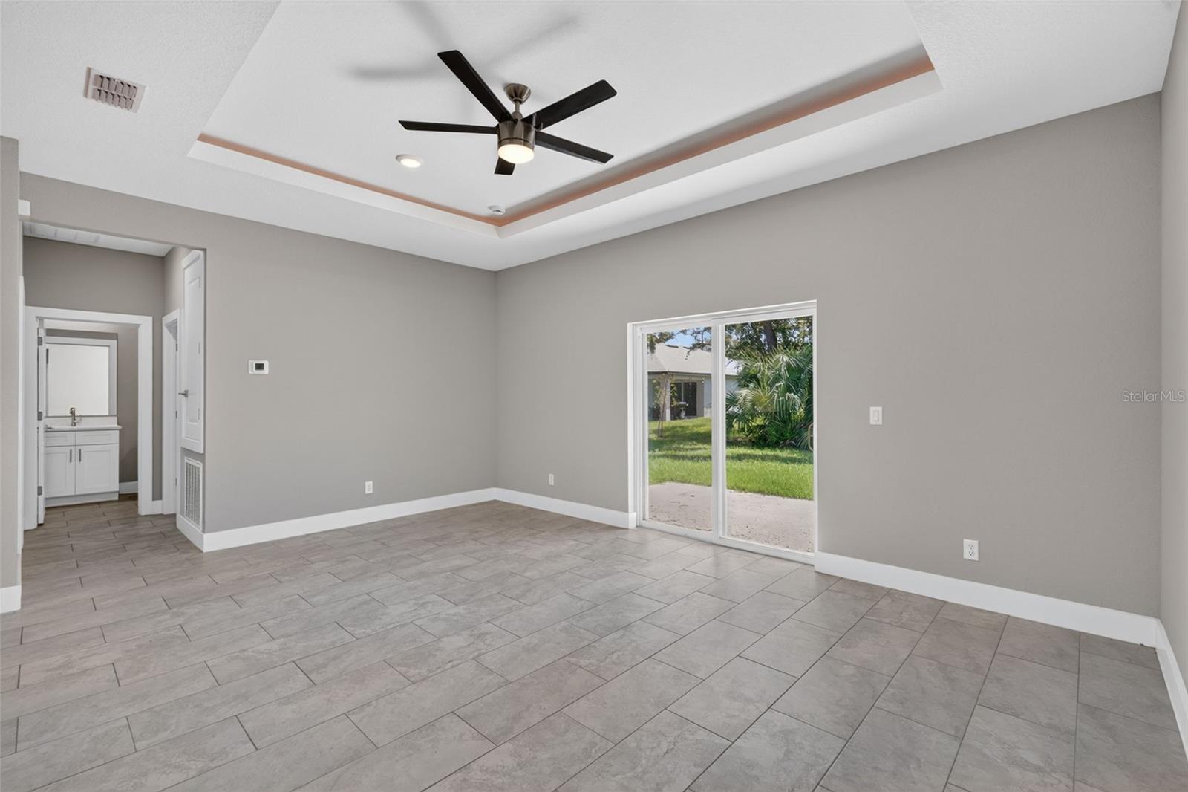
Built in 2024, this modern 4-bedroom, 2-bathroom home offers a thoughtfully designed single-story layout, contemporary finishes, and plenty of space to make your own. Step inside to an open, split floor plan with tile flooring throughout and a bright, spacious main living area. The kitchen features quartz countertops, stainless steel appliances, cabinetry, and a large center island that opens to the living and dining spaces. Tray ceilings add architectural detail to the living room, and the sliding glass doors provide direct access to the backyard. The spacious primary suite is privately positioned and features tray ceilings, a walk-in closet, and a primary bathroom complete with a double vanity and large walk-in shower. Three additional bedrooms provide flexibility for family, guests, a home office, or hobby space. Outside, the .23-acre lot gives you room to enjoy the Florida lifestyle, whether you envision outdoor entertaining area, garden, or simply additional backyard space. A covered rear patio and attached 2-car garage add even more functionality. Conveniently located within walking distance of Atwater Elementary School and a nearby community park, with Publix approximately 4.2 miles away and Target approximately 5.4 miles away. With its 2024 construction, modern design, spacious lot, and move-in-ready interior, this home offers the opportunity to enjoy newer construction without waiting for a home to be built. Call us today to schedule your private showing!
| 12 hours ago | Listing updated with changes from the MLS® | |
| yesterday | Listing first seen on site |

Listing information is provided by Participants of the Stellar MLS. IDX information is provided exclusively for personal, non-commercial use, and may not be used for any purpose other than to identify prospective properties consumers may be interested in purchasing. Information is deemed reliable but not guaranteed. Properties displayed may be listed or sold by various participants in the MLS Copyright 2026, Stellar MLS.
Last checked: 2026-09-20 06:31 PM EDT
Did you know? You can invite friends and family to your search. They can join your search, rate and discuss listings with you.